Services · 02
New construction
Every good build starts with an accurate survey. We handle the surveying part of your project in three phases — from the base map for design, through setting-out on site, to the as-built report for the use permit and registration.
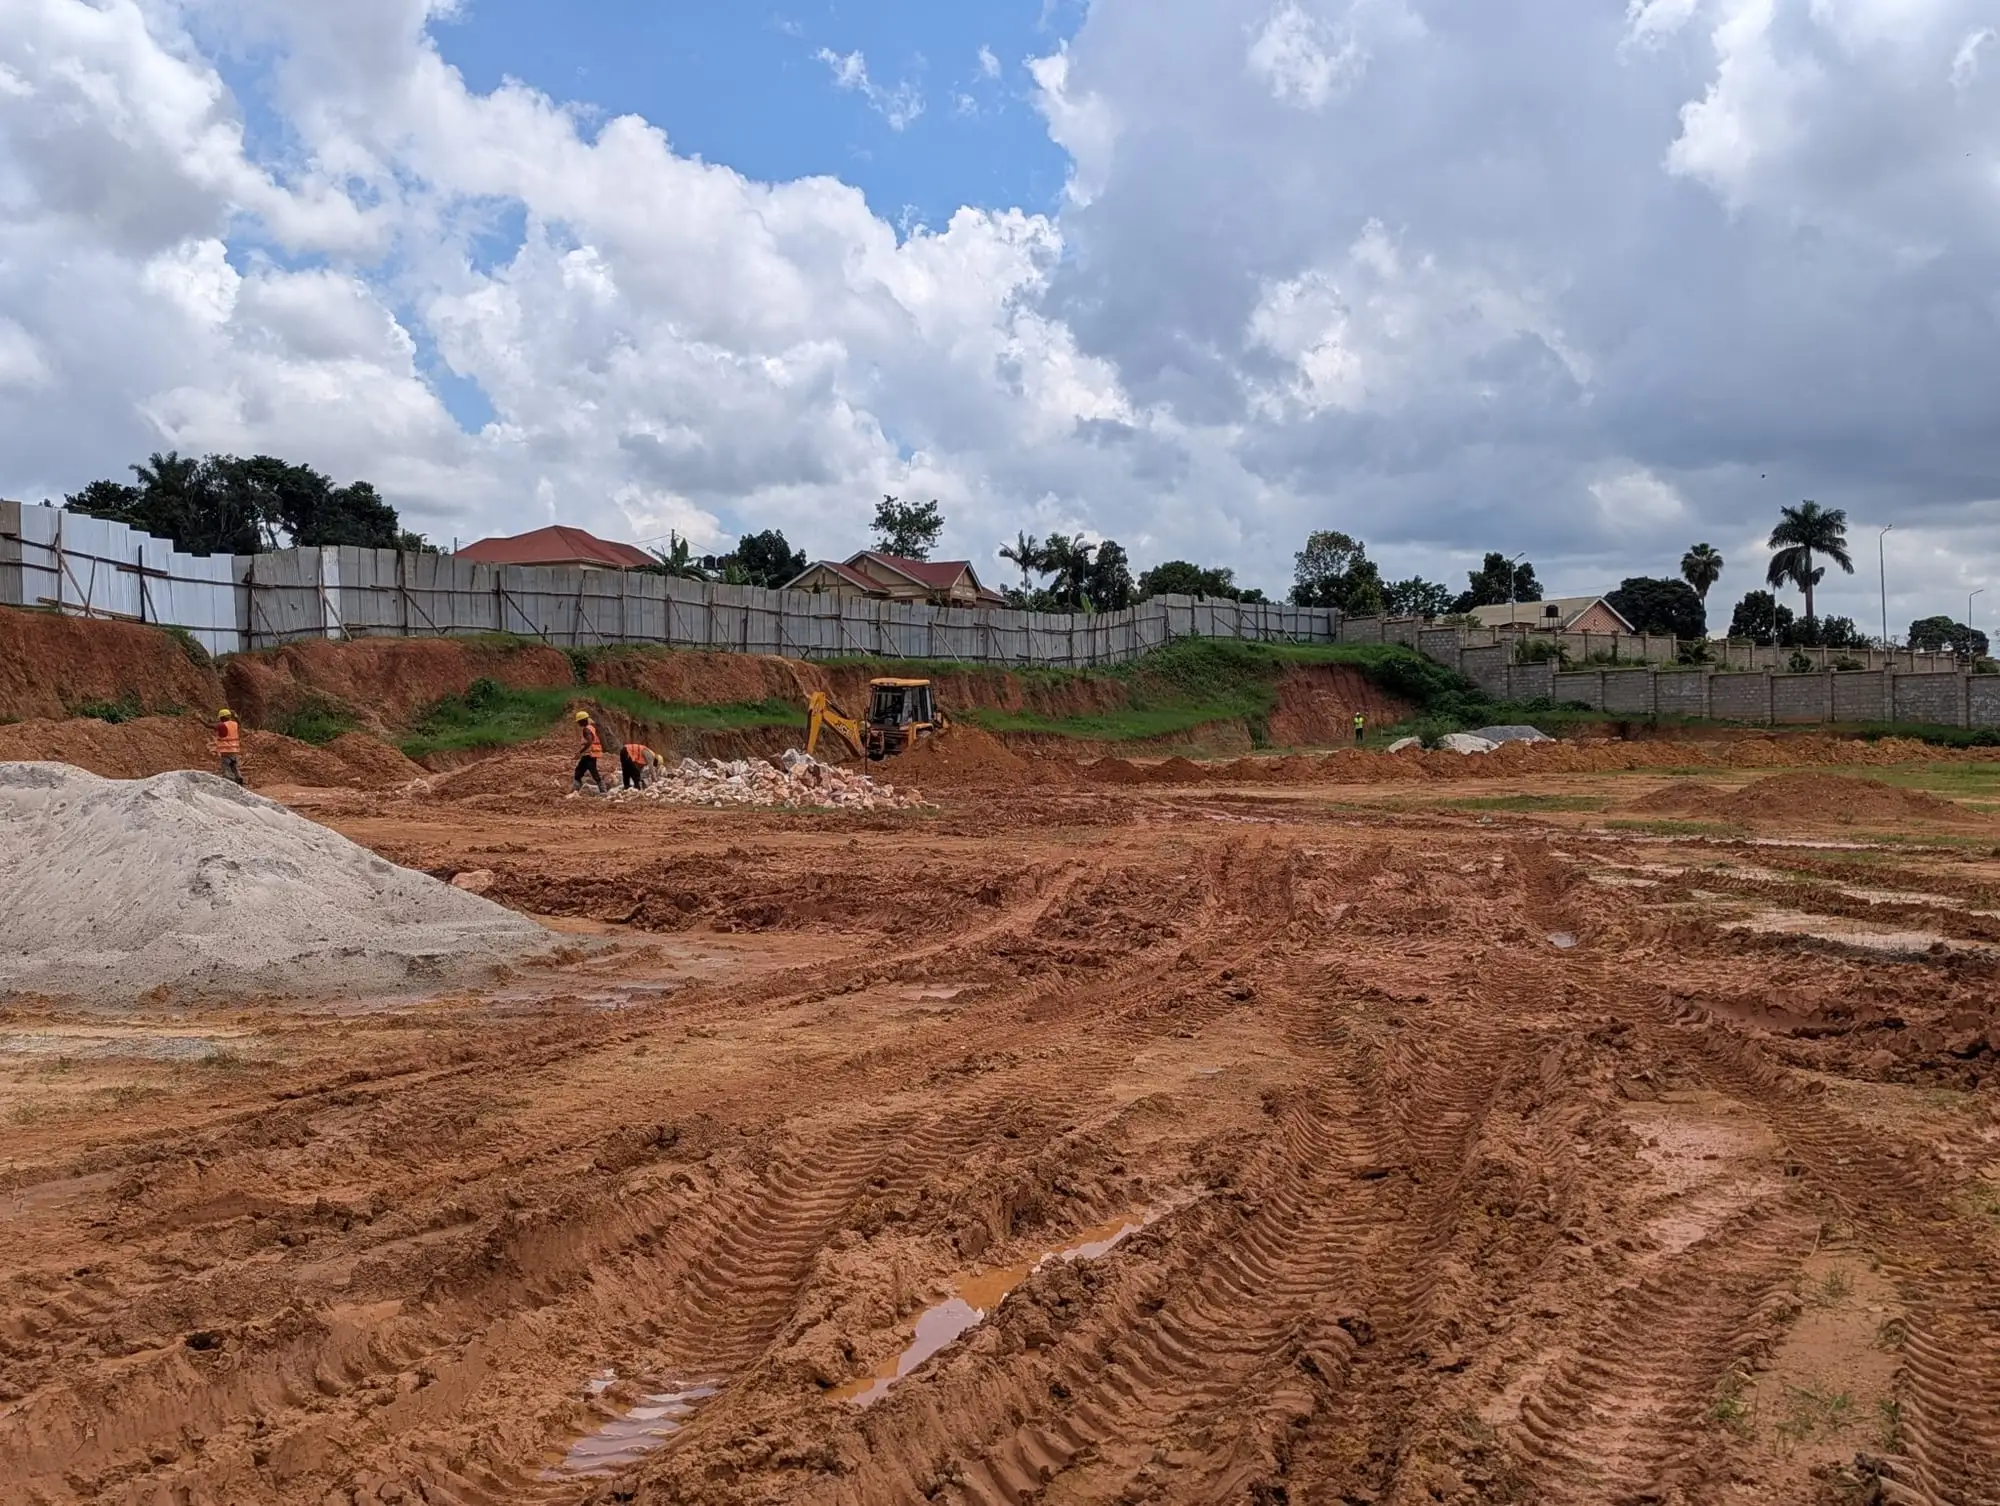
The surveying part of project documentation
Project documentation consists of several designs that must fit together into one whole and are the basis for obtaining building permits. Together with our partners — architects and engineers — we offer a complete service from start to finish.
We follow your wishes, advise you and guide you through the whole process. The surveyor and the designer jointly define the requirements and steps for your specific case.
Three surveying phases of construction
- 01
Survey of existing conditions — topographic base map for design
- 02
Setting-out — precise transfer of the designed building onto the site before works begin
- 03
As-built survey — basis for technical inspection, use permit and registration in the cadastre and land register
Bring in the surveyor early — it is cheaper to correct a line on paper than a wall on site.
Insights
Read more
Building a house? Three surveying steps you can’t get a permit or registration without
Design base map, building setting-out and as-built survey — what they are, when you need them and how to save time and money on a new build in Croatia.
Read articleDrone surveying in geodesy: when photogrammetry beats a classic survey
Orthophotos, 3D terrain models, point clouds and volumes — how drone surveying with the DJI Matrice 4E works and when it pays off versus a classic survey.
Read article